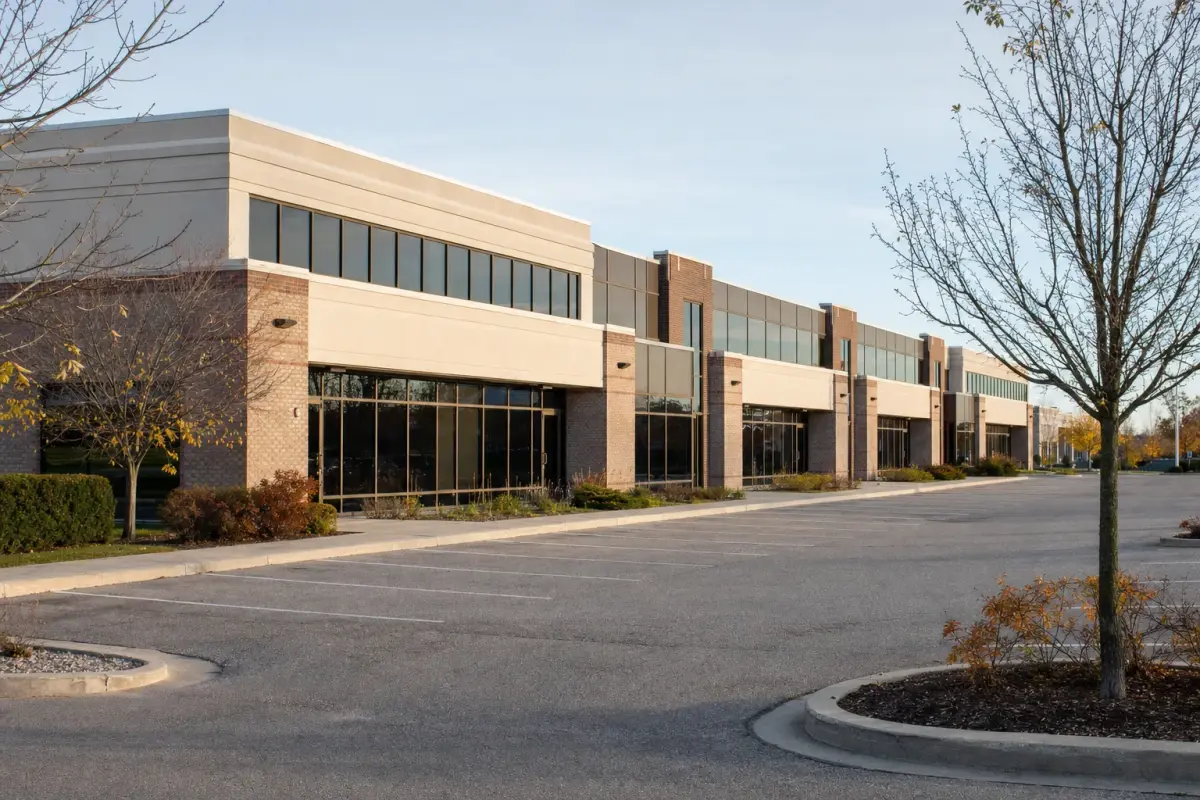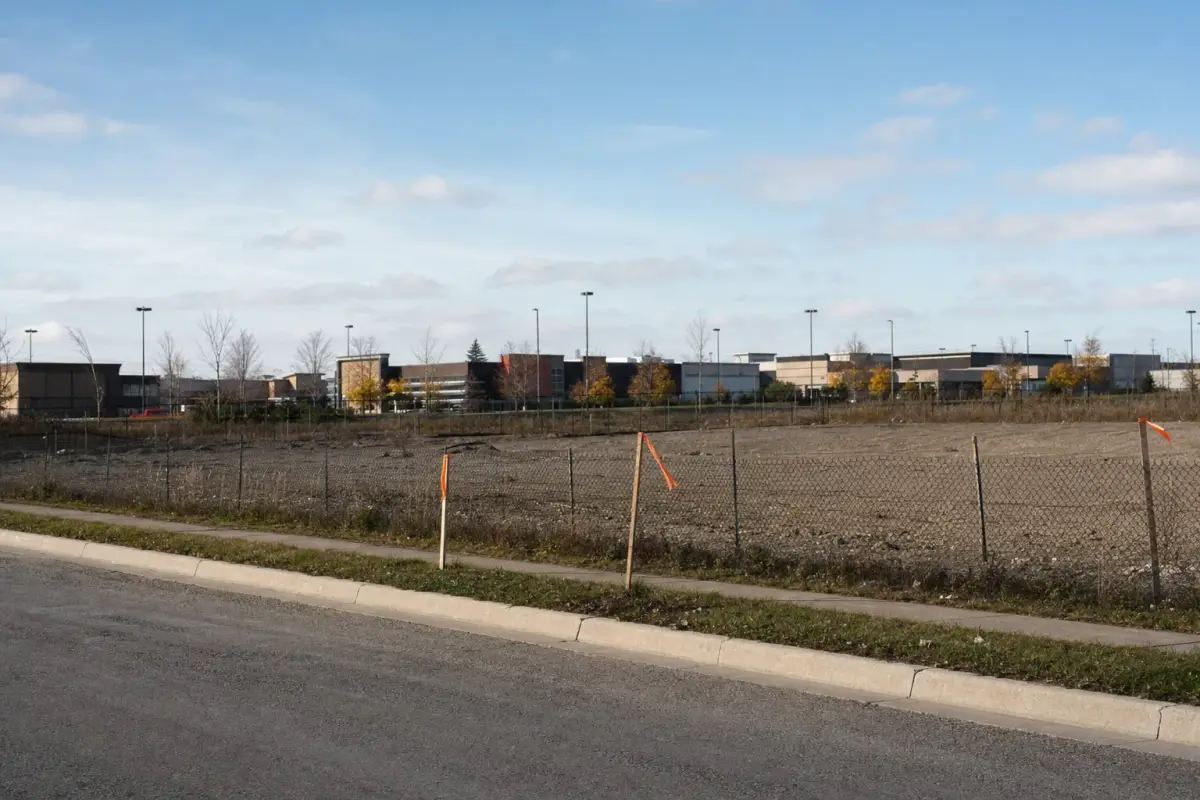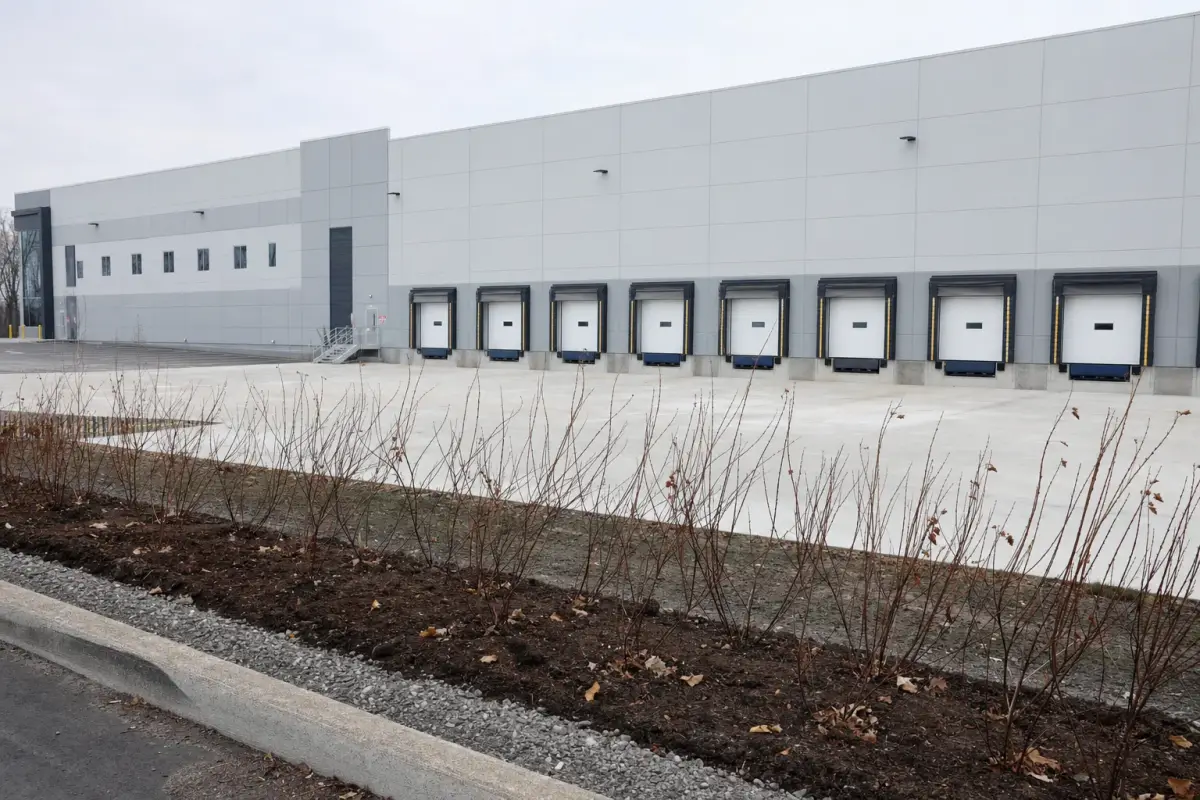
Nothing new is being built at the big industrial site at Derry Road and Fifth Line, but the land under it is being carved into separate lots, and the new property lines mean the owner needs permission to drop landscaping and parking buffers to zero. Milton's Committee of Adjustment and Consent will hear application A26-055/M, for 7095 Fifth Line and 2100 Labrador Avenue, on Thursday, Nov. 12. The committee is a Town panel that rules on small exceptions to zoning rules, called minor variances, and on requests to split land.
Town planning staff recommend approval. Zoning normally requires a strip of landscaping along interior lot lines and a gap between parking areas and the property edge. The plan takes both to zero along the new interior lot lines, which include a new east-west interior lot line.
| Rule | Required | Provided |
|---|---|---|
| Interior landscaping buffer | 2.2 m | 0.0 m |
| Parking area setback | 1.5 m | 0.0 m |
Today, 7095 Fifth Line, 2100 Labrador Avenue and 11319 Derry Road count as a single lot. It received site plan approval in 2023 and has since been built. The site plan lists an industrial building of 69,672.58 square metres. A second, Industrial Building 1 at 2100 Labrador Avenue, covers 24,693.87 square metres, or 265,802 square feet, with a 40-foot clear height, the open space between the floor and the lowest overhead fixture.
The site fronts Derry Road, also known as Regional Road 7. The site plan shows a right-in/right-out access: drivers can turn in and out only to the right, with no left turns across traffic.
The application is item 5.12 on the committee's agenda. The meeting starts at 6 p.m. Thursday in Council Chambers at Town Hall, 150 Mary Street, and applicants and anyone else interested can take part in person.