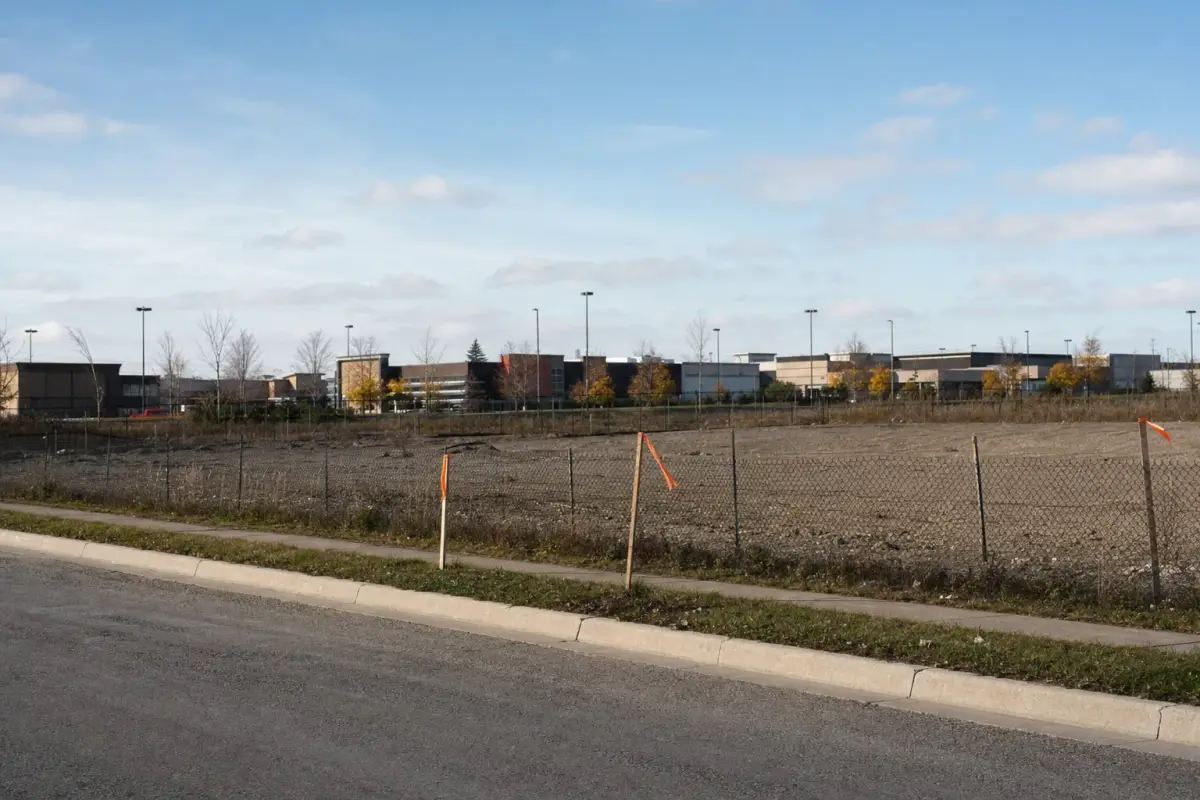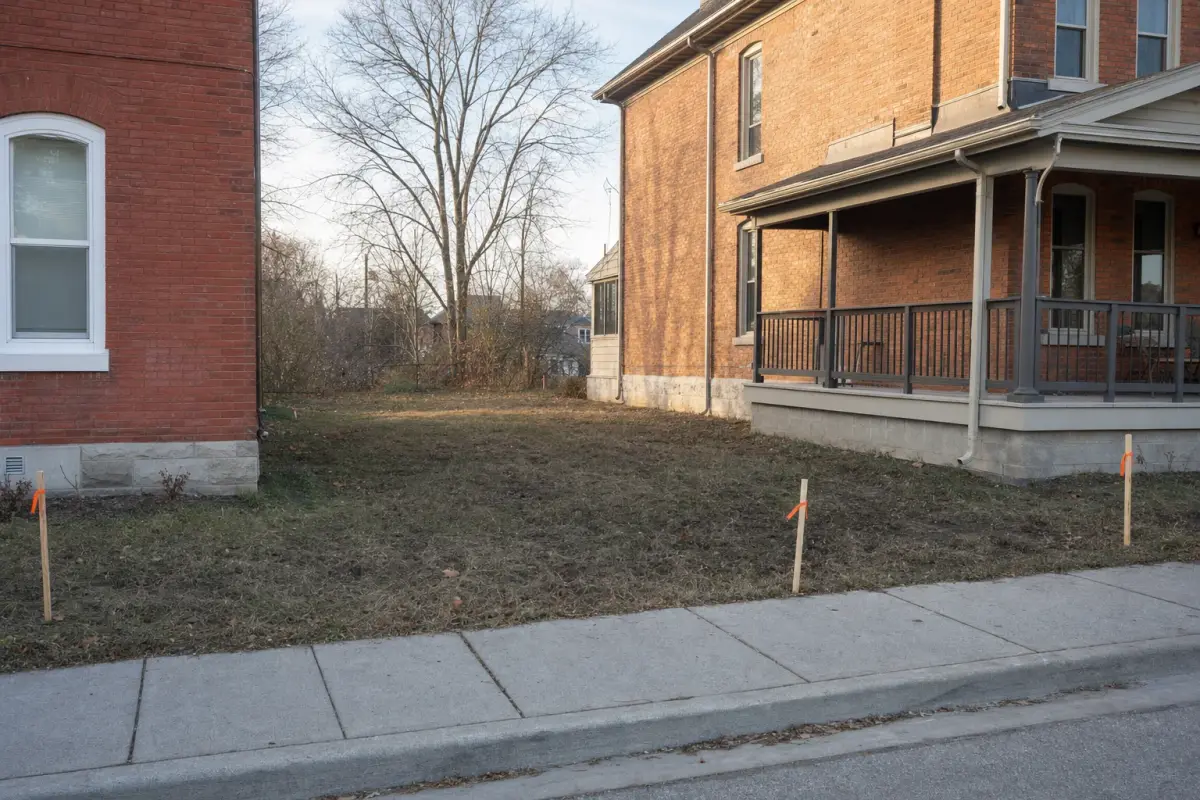
The new owner of a vacant lot at 144 King St., near downtown Milton, wants to build a house covering 35% of the property, 10 percentage points more than zoning allows. Milton's Committee of Adjustment, a Town panel that rules on minor variances (small exceptions to zoning rules), hears the request Thursday, Nov. 12.
Lot coverage is the share of a property taken up by buildings. For lots of this size, between 660 and 830 square metres, the cap is 25%. The owner also wants the garage face set back 4.42 metres from the front wall of the house, 1.08 metres less than the bylaw requires. The site sits in what the Town designates a Mature Neighbourhood Area.
The lot already won variance approval last year under an earlier application, A25-012M. It has since changed hands, and the current owner's different house design needs fresh approvals.
Town planning staff recommend approving the request, with conditions. They say a covered porch accounts for part of the extra coverage and call it a positive design feature; the house would also have a skirt and stone facade. Staff don't expect the extra coverage or the shorter garage setback to hurt neighbours, and say the house meets every other zoning rule, including height and setbacks.
No one from the public had commented as of Nov. 4. The hearing starts at 6 p.m. Thursday in Council Chambers at Town Hall, 150 Mary Street, and anyone interested can take part in person.
Only the applicant, the provincial minister or certain specified people or public bodies can appeal the committee's decision to the Ontario Land Tribunal, which hears planning disputes, and they have 20 days from the decision to file. An ordinary neighbour can't appeal.